
In the early afternoon when the heat of Lamu is at its peak, many guests staying with us at Mbibo Lamu stop and say something like: "It's so much cooler in here."
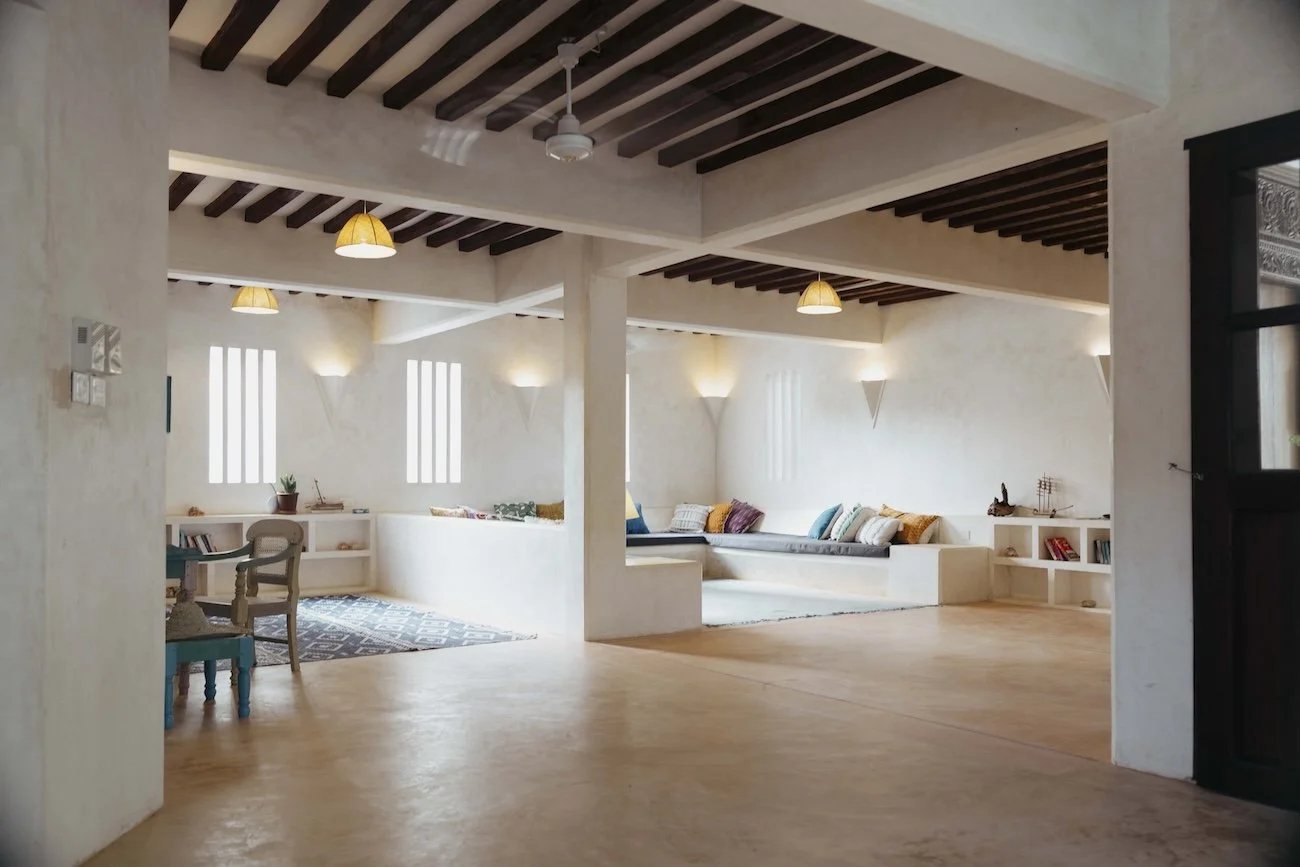
Mbibo’s ground floor living area is where you can always find a cool spot no matter the time of day.
Lamu's traditional houses weren't only built to look a certain way but have been honed through years of trial and error creating the now iconic Swahili architecture style. Houses were built to work with Lamu’s hot and humid climate. Every thick wall, narrow window, and shaded courtyard was a conscious decision made about Lamu’s weather patterns and how to live on a tropical island without being defeated by it.
This island has been inhabited and trading with the outside world for hundreds of years. In that time, its builders (fundis) developed a sophisticated architectural style. One where air conditioning and mechanical ventilation aren’t needed. Instead, through using Lamu’s locally accessible materials of coral, lime, timber, alongside a detailed understanding of how heat and air move, Lamu’s famous fundis have been able to make houses that offer a cool sanctuary no matter the time of day.
The Walls: Swahili Architecture in Practice
Traditional Lamu houses are built primarily from porites coral. This is dense, fossilised reef stone that is quarried in blocks across Manda island — just across the channel from Lamu Island and Shela village (if you’re interested we can arrange a tour to these famous quarries in the village of Manda Maweni).
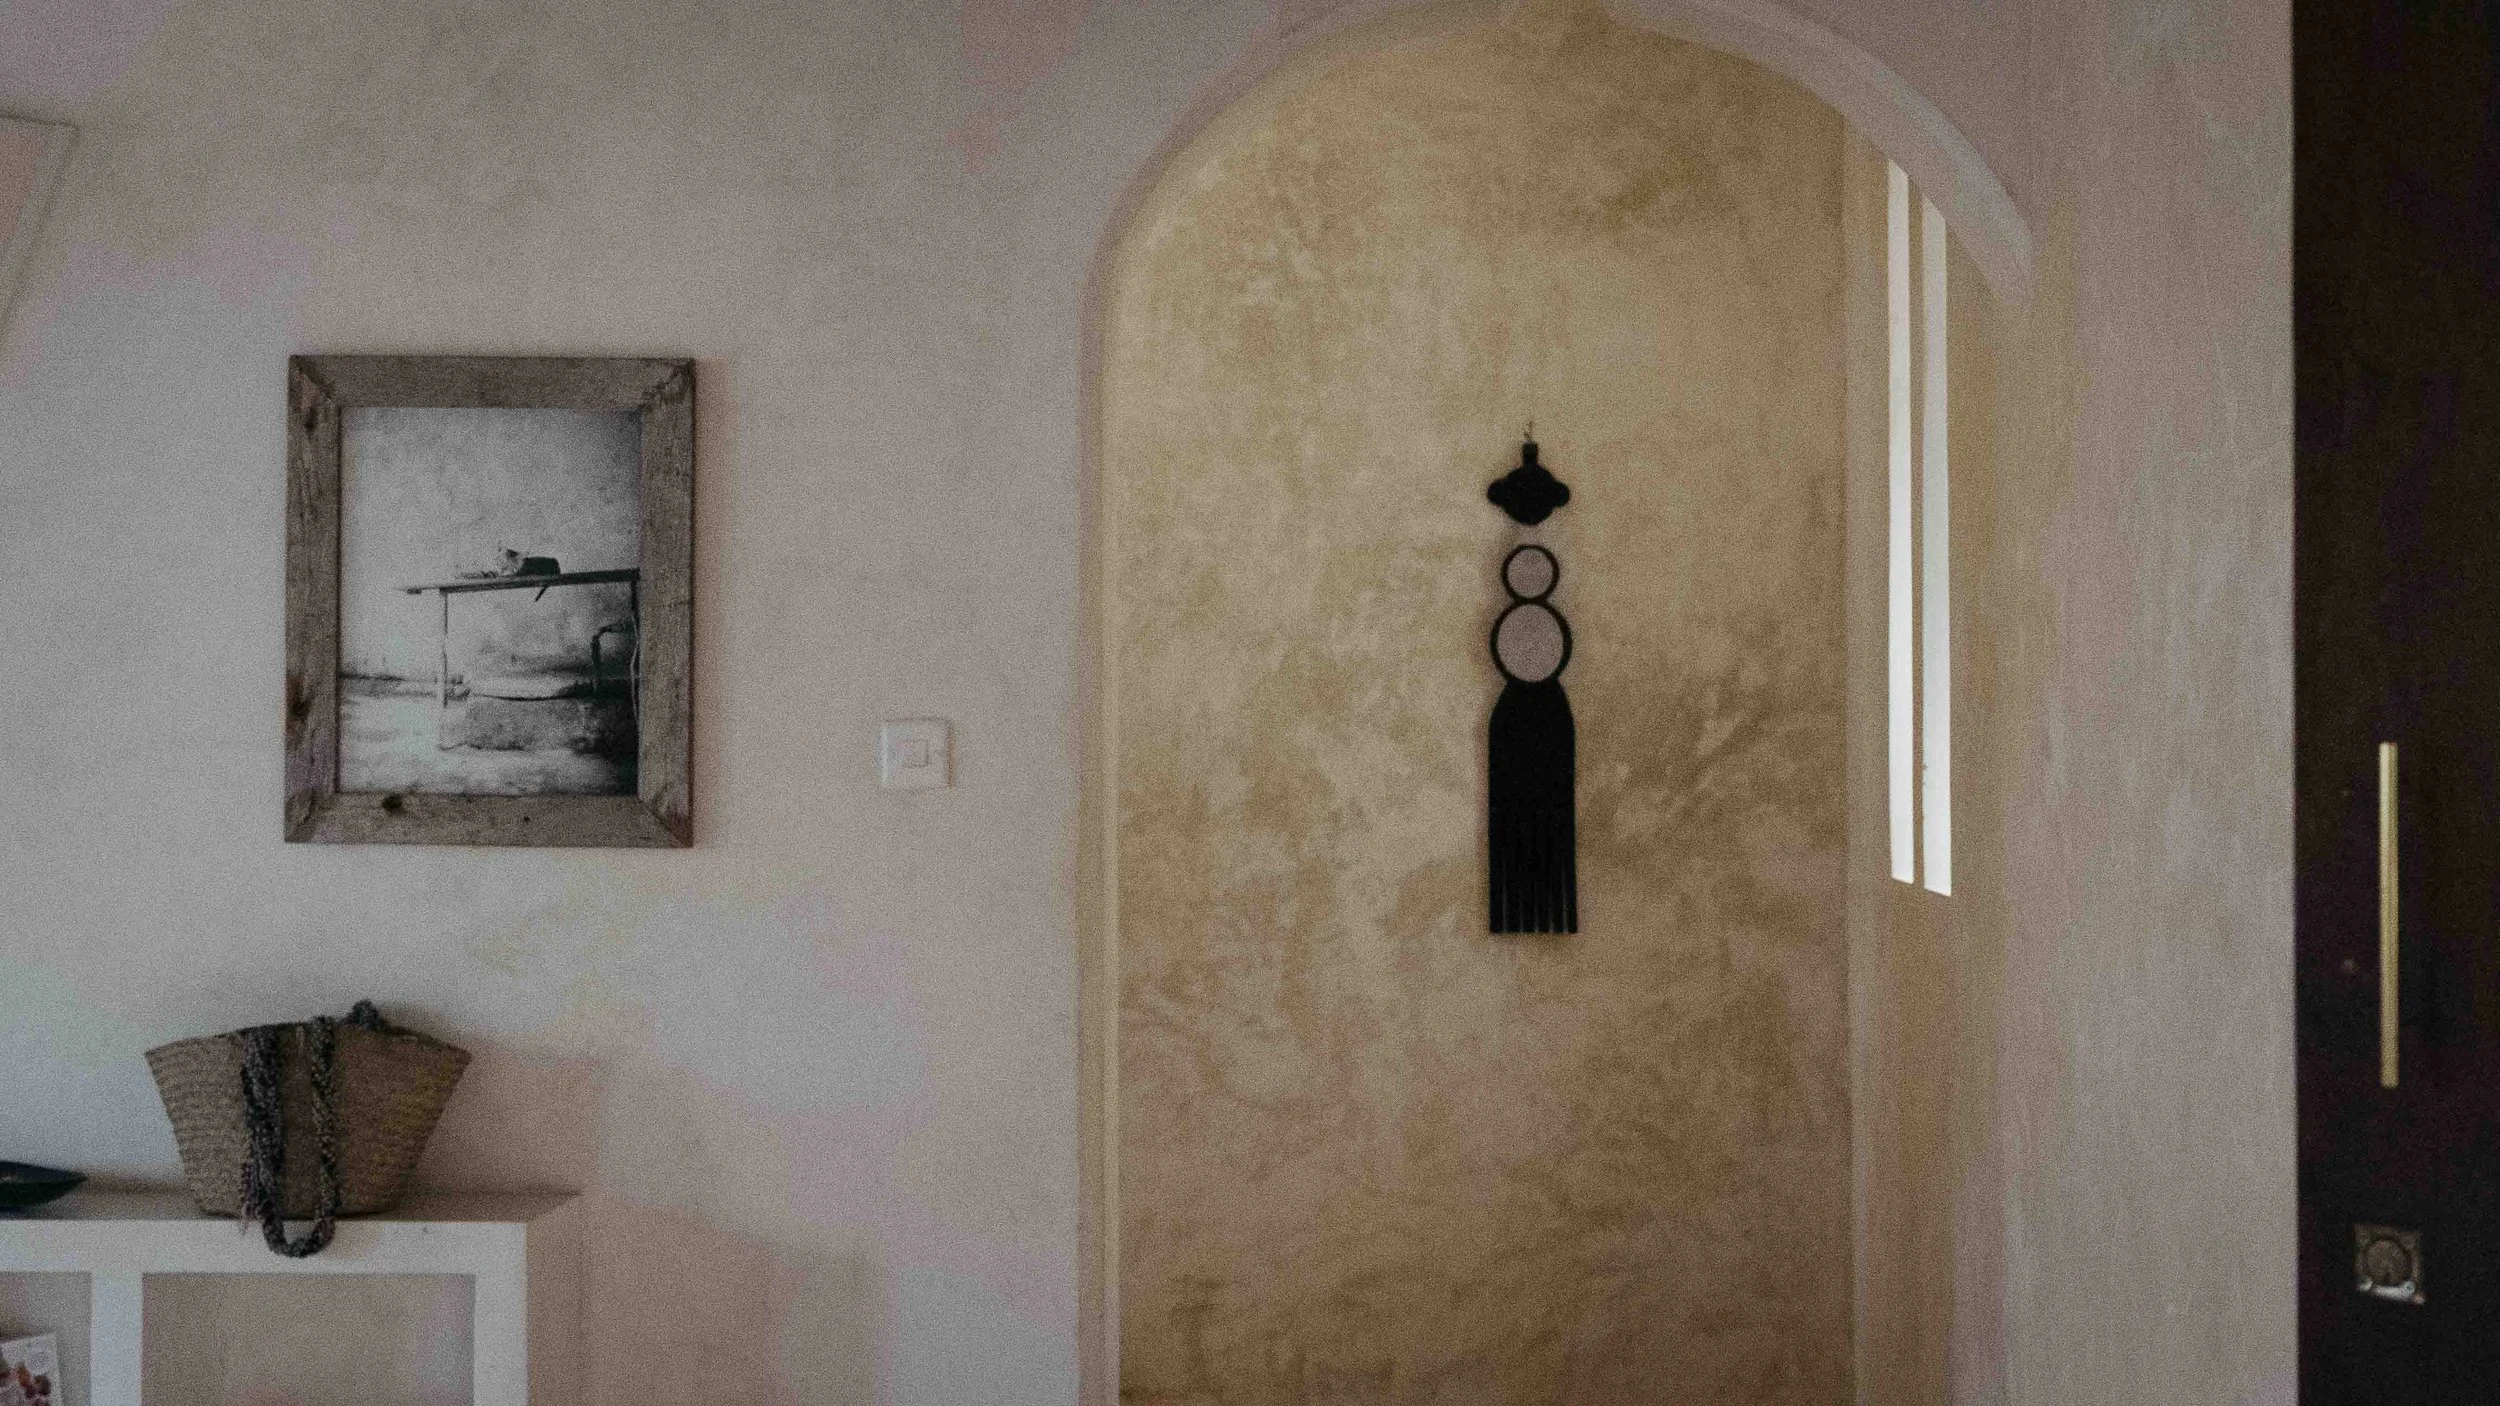
The archway leading from the ground floor into the rest of the house.
In traditional houses, the walls are thick, some are half a metre or more. The walls weren’t built this way just to hold the rest of the building up but to keep the heat out. This means during the heat of the day, it is always much cooler inside than out.
The exterior surface was traditionally plastered with a lime render made from burned coral — chokaa in Swahili. The white finish called niru locally reflects sunlight rather than absorbing it, which is the simplest passive cooling trick of all and also the reason that Lamu's streets are lined with houses plastered in white and creams. This specific technique of plastering is native to Lamu. So much so that I know of fundis who have travelled around East Africa to apply it, and outside of Lamu, fundis simply name it Lamu plaster.
And while the walls of Mbibo Lamu aren’t quite as thick as traditional buildings they’re still made from coral block and plastered with niru so the same process applies. Meaning you can always find some respite from the heat in the ground floor living room at any time of day!
The Ceiling Height & Airflow
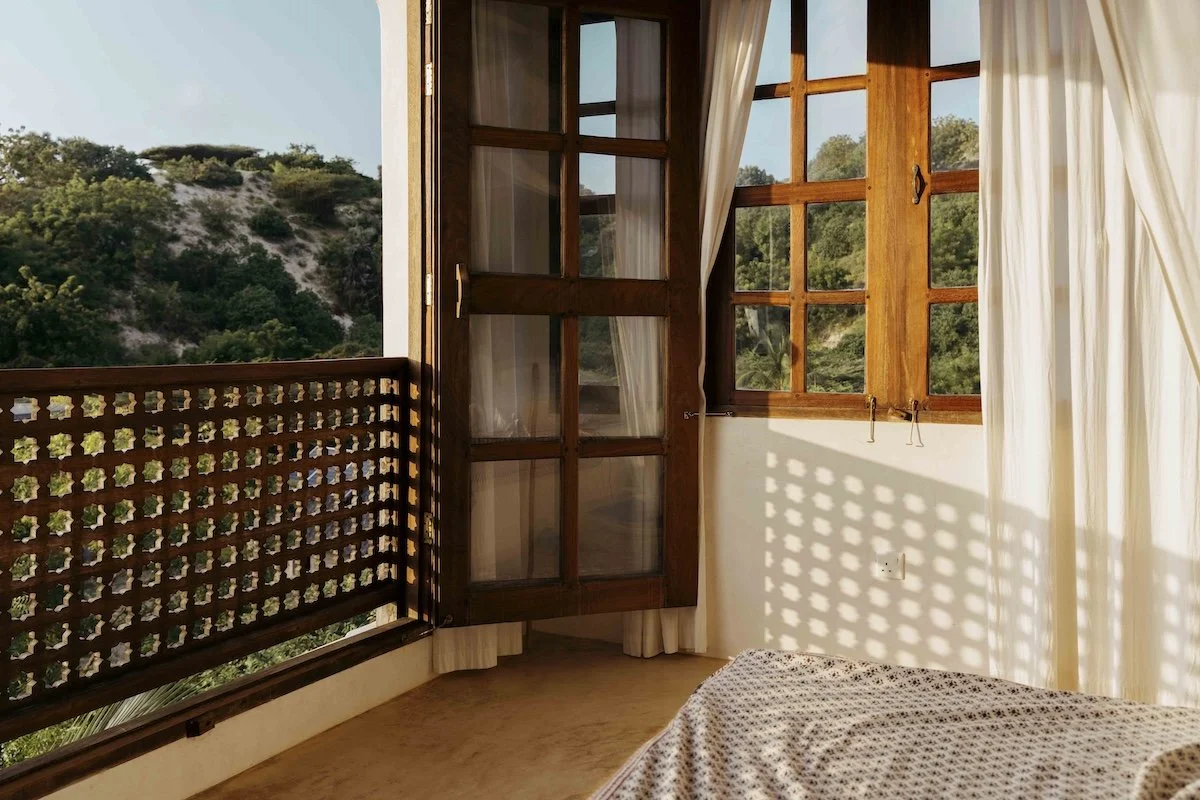
As you go up in Mbibo you can see breathtaking veiws of Shela’s dunes all around.
Traditional Swahili rooms are tall. In an old Lamu house you'll notice the ceilings can be up to three metres high, sometimes even more. You can see this across coastal Kenyan architecture. Hot air rises — and by giving it somewhere to go, the space at body height stays cooler and can benefit from whatever breeze can get in.
Windows are also an important part of Swahili architecture, traditional openings are narrow and often placed high in the wall, sometimes in pairs on opposite sides of a room for cross-ventilation. While the narrowness of the openings means the house isn't flooded with direct sunlight when the windows are open.
In Mbibo, we modified the designs slightly creating slits in the wall on the ground floor where wind and just enough light can enter without the heat getting too much. As we rise through the house, the windows get larger, but the views also get better and we didn’t want you to miss out on them.
The Courtyard
Many traditional Lamu houses were built around a central courtyard where cool air could be pulled down from above while the hot air escaped upward. You can see great examples of this in a few of the houses in Lamu’s heritage buildings in the UNESCO protected Old Town such as the Lamu House Museum, Kinooni and Amu House.
As Lamu’s architecture evolved and plots got smaller, there aren’t many modern houses built with this courtyard in mind, especially here in Shela Village where Swahili architecture has taken on a more modern twist. But most if not all houses have an area of outside space that melds perfectly into the interiors.
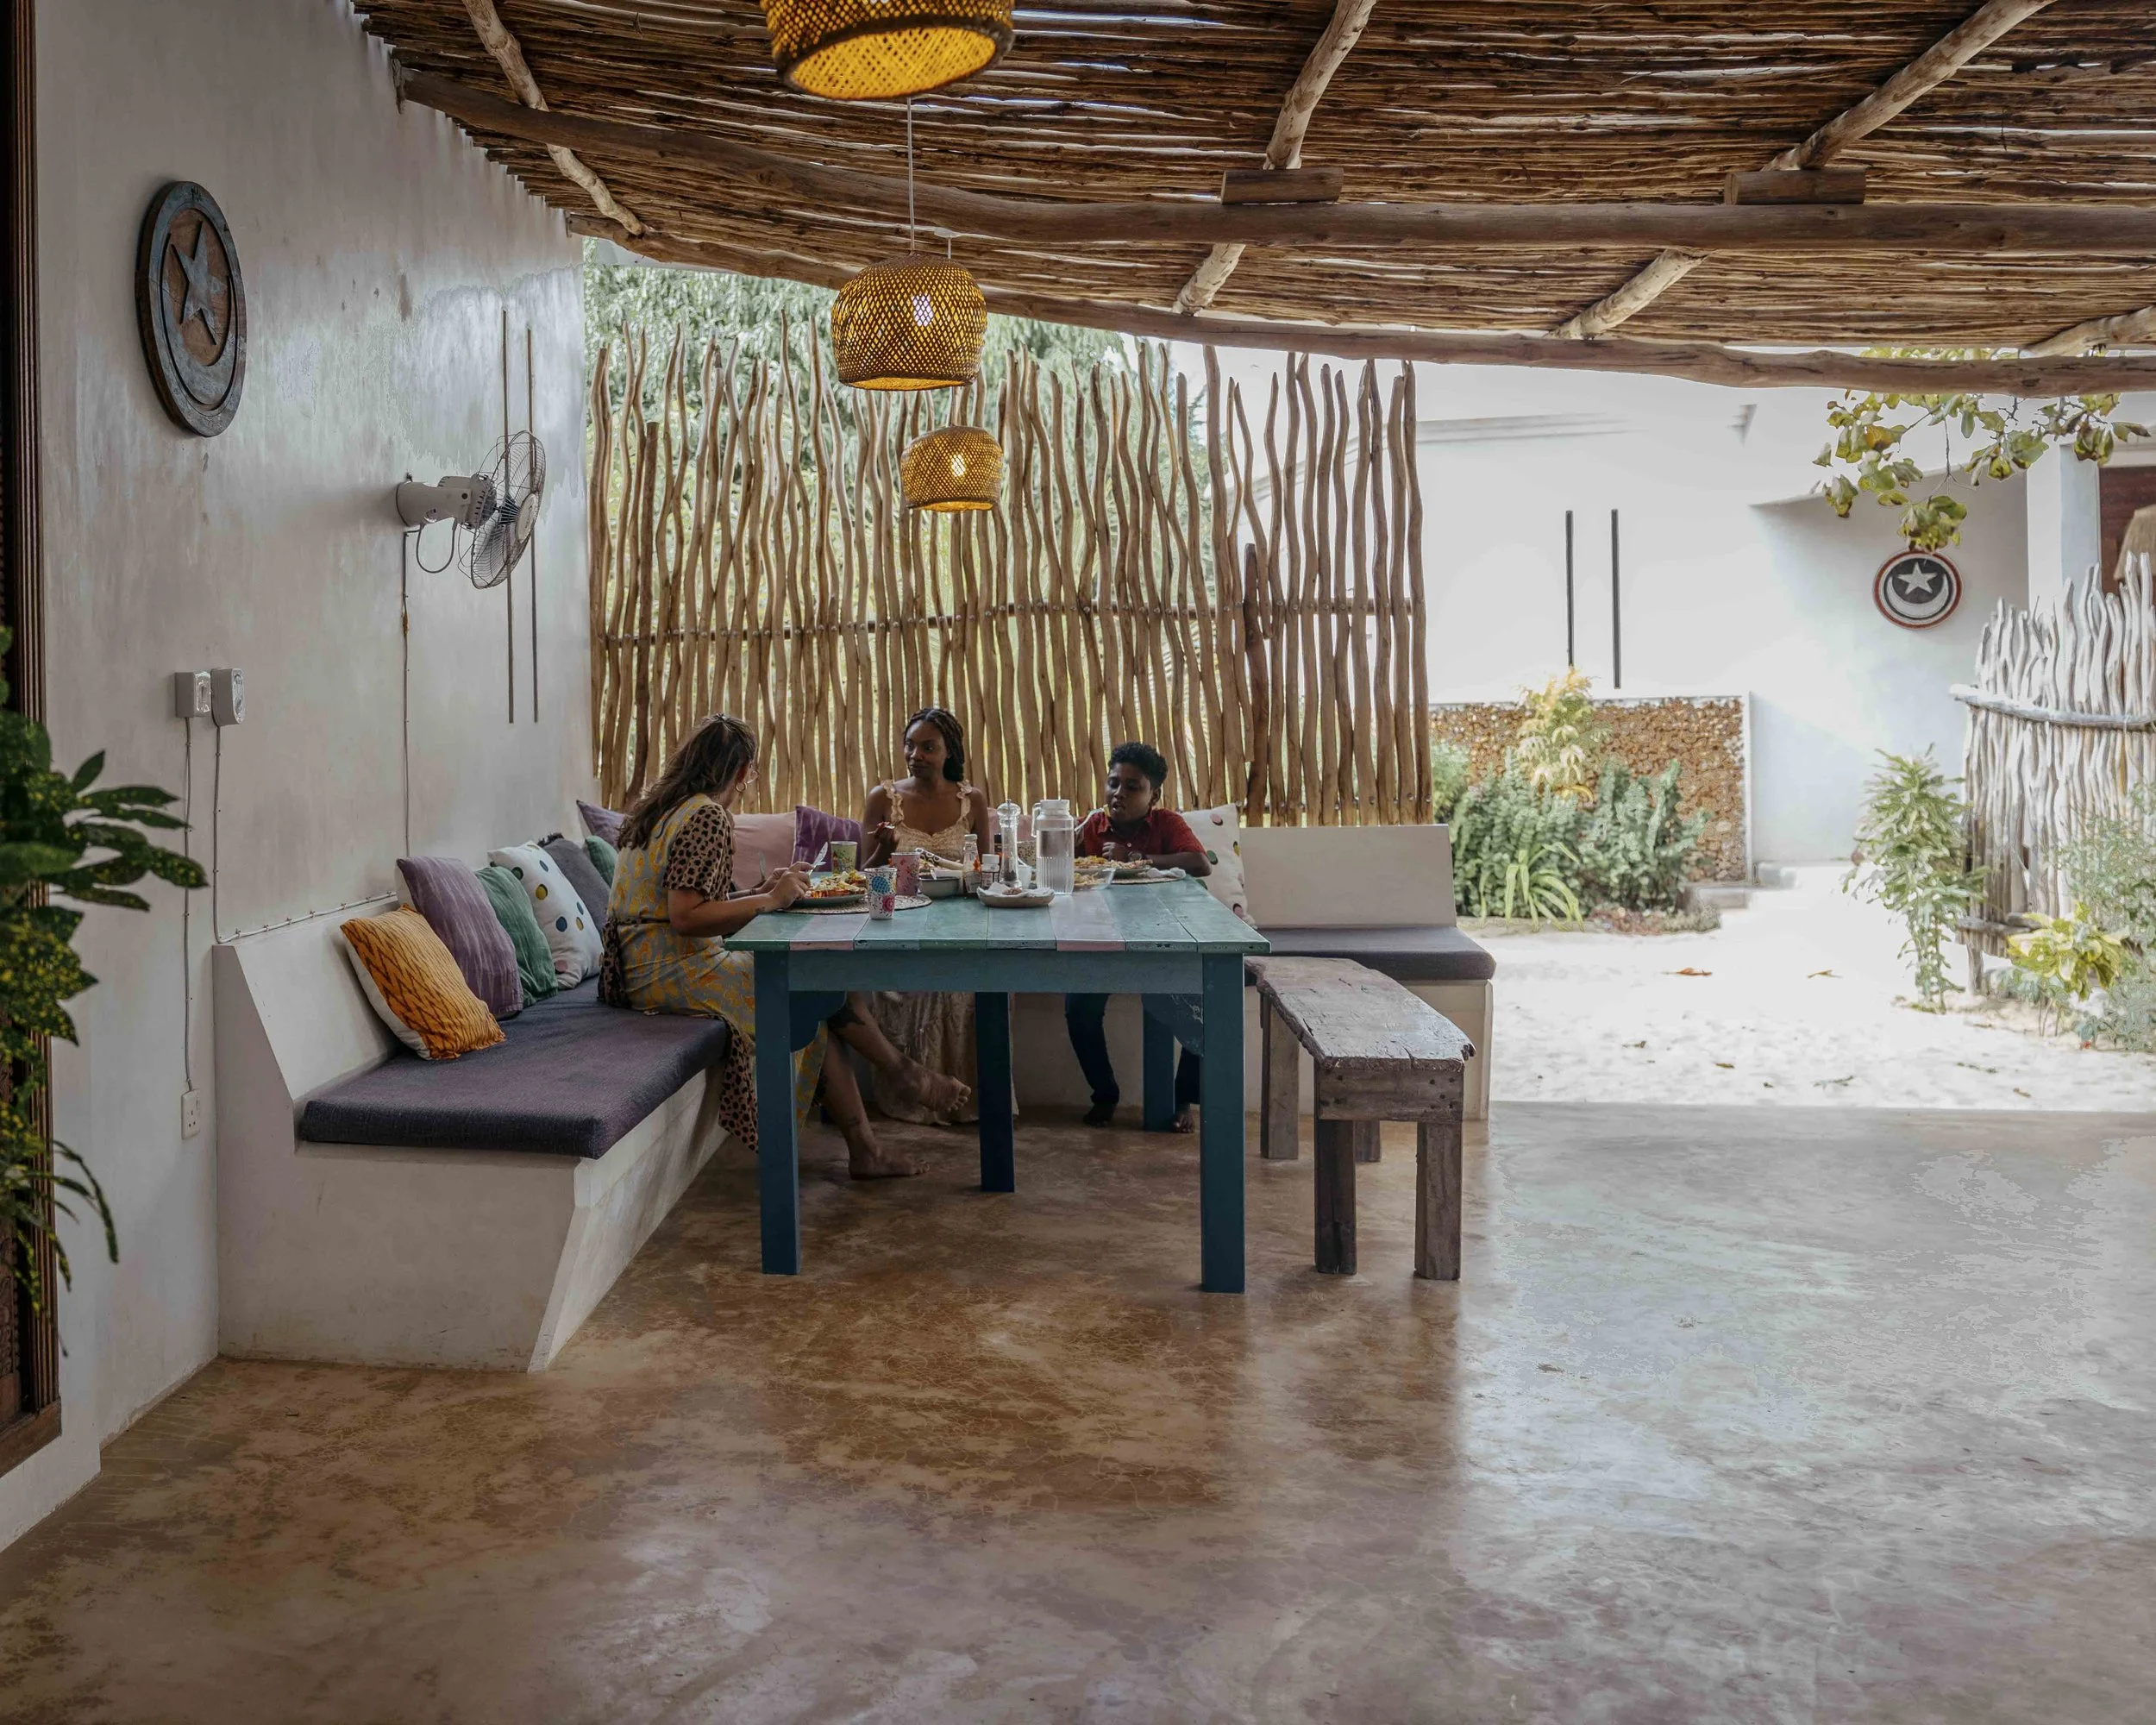
Mbibo’s ground floor terrace is the erfect place to catch a breeze and greet the day.
In Mbibo, our terraced dining area serves as our indoor/outdoor space. Somewhere people can enjoy breakfast, lunch, dinner and all the conversations and games that flow in between!
The Veranda: Daka
Daka are an important area in domestic Swahili architecture. This is a covered porch creating a shaded threshold between the interior and the outside, slowing the entry of direct heat and people into the house. The daka creates a liminal space that protects the privacy of the home meaning you can host without letting anyone in. In Swahili literature these spaces are mentioned as a place for wazee (old men) and jirani (neighbours) to take chai and talk about the days goings on.
They have also always been a place where people spend time whether being hosted or not. In Lamu Old Town, you'll see daka complete with barazas (built-in benches) used as a place to sit in shade, catch a breeze, watch the street or even take a nap.
We don’t have a traditional daka at Mbibo, but our ground floor terrace often serves as one. A place where visitors can come and drop by, where you can wait for your group before heading out to explore Lamu, or simply just a spot to sit and enjoy as the day goes by.
How Mbibo House Fits Into This
Mbibo was built the traditional way. Coral block walls, plastered inside and out with niru, with banaa poles holding up the ceilings. We worked with a team of local fundis — the same main contractor we've returned to many times and are currently working with again on a new project.
The passive cooling decisions are woven into the structure. High ceilings throughout. Small windows downstairs, which limits direct heat gain during the hottest part of the day. Light colours inside and out. A staircase designed with ventilation in mind.
Comparing Mbibo to a modern concrete building is difficult because Lamu doesn't really have many. But I've been in houses here with lower ceilings and larger windows, and the difference is noticeable. The heat becomes stagnant. What the traditional proportions do — almost invisibly — is keep the air moving and give the heat somewhere to go that isn't the room you're in.
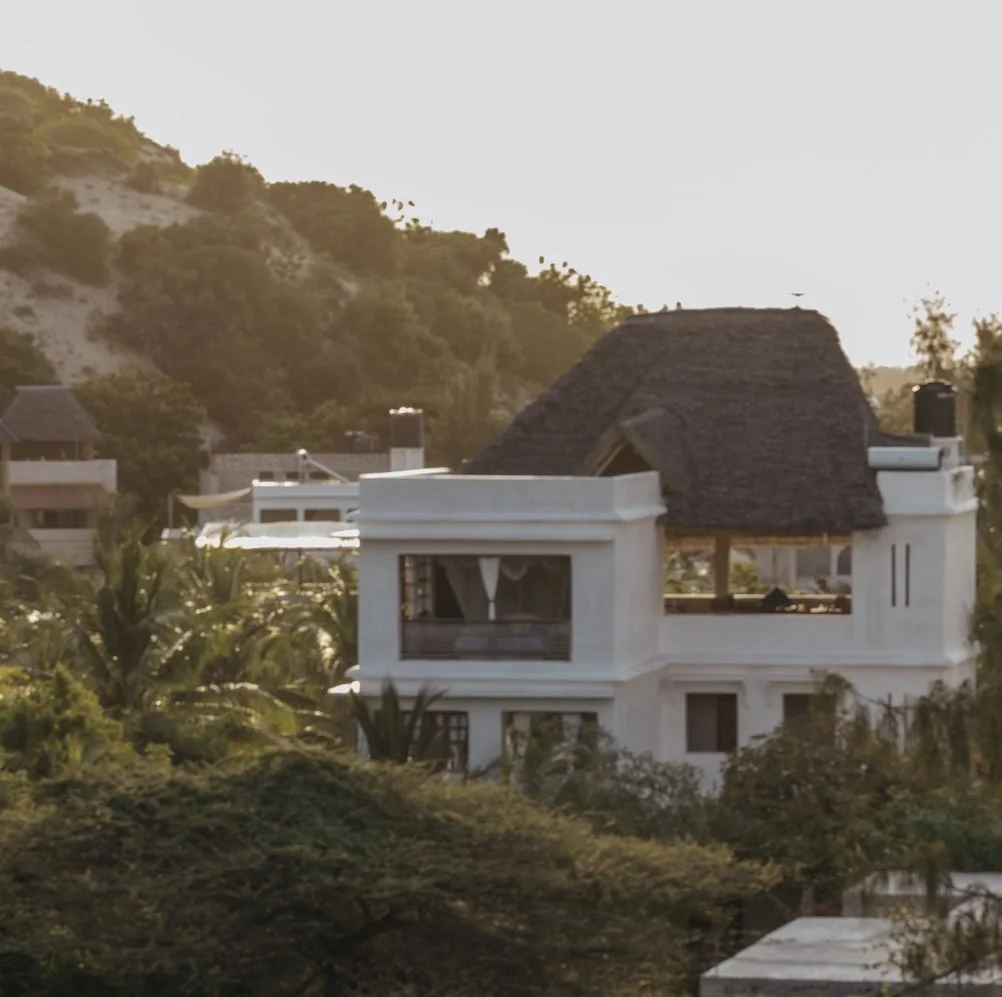
Mbibo bathed in the warm glow of sunrise.
Why This Matters Now
There's a reason architects in hotter climates are looking back at vernacular building traditions rather than just adding bigger air conditioning units. Passive cooling works. It doesn't require electricity, it doesn't break down, and it doesn't contribute to the heat it's trying to solve. Building in the local way can generally ensure your house will be created more sustainably. In following the traditional ways you don’t have to second guess how the structure will work in the heat because people already know.
It was important for us to build sustainably in Kenya's coastal climate and this is part of the reason we knew we could run Mbibo on solar power because the building itself wasn't going to demand constant cooling anyway.
Lamu's builders understood this a long time ago. The houses they left behind are proof.
